Blog
The project that grows with the home
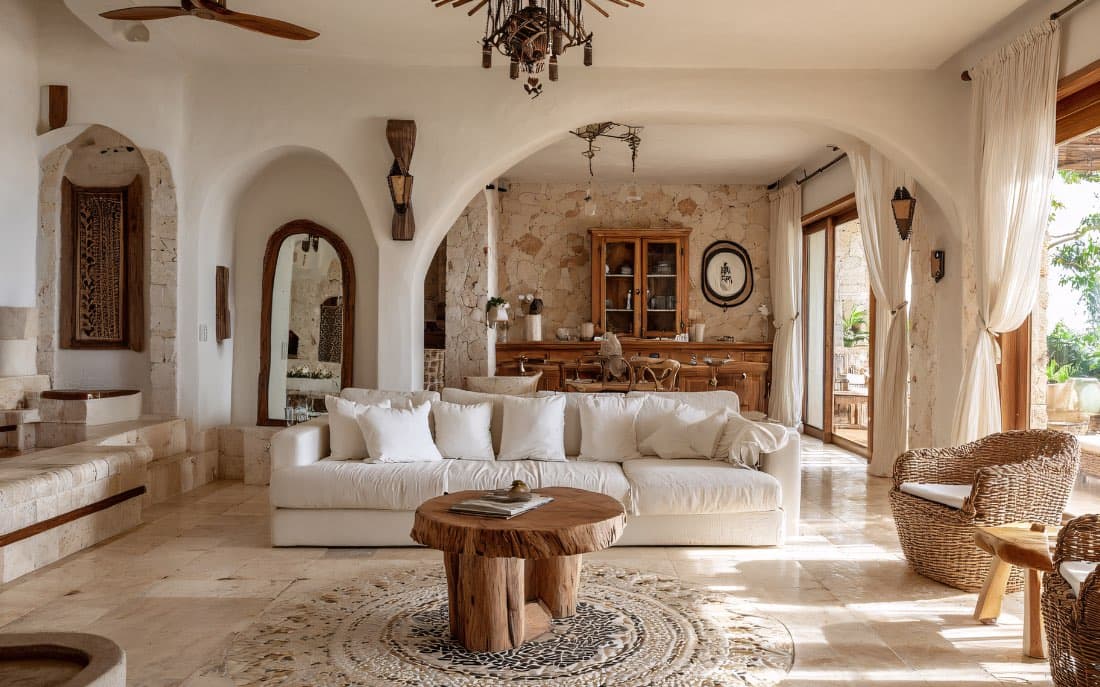
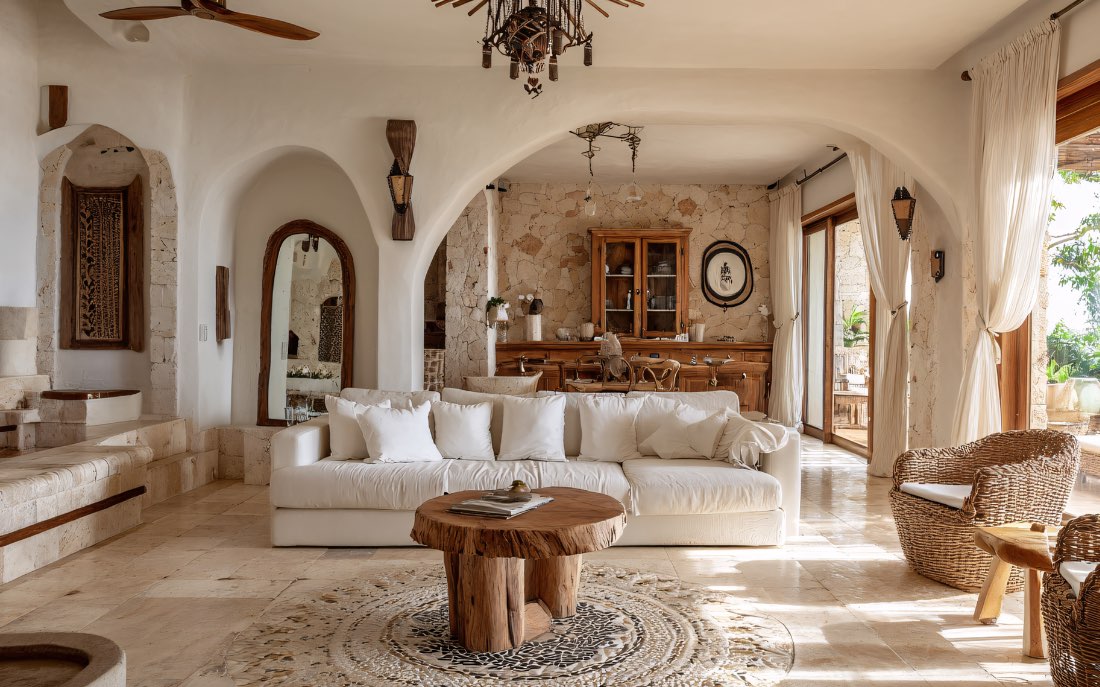
Design with future renovations and changes of use in mind
The perfect home is not the one that remains immobile over time.
It is the one that knows how to evolve with those who experience it.
Which transforms, adapts, changes shape without losing coherence and functionality.
When designing a home - new or to be renovated - there is a question worth asking yourself:
what will happen to this space in 5, 10, 20 years?
We know that life changes.
Families grow, working habits change, needs transform.
And designing with foresight means creating a home that can grow together with those who live in it, without having to start from scratch every time.
In this article we delve into how to set up an architectural and interior project that takes time and flexibility into account.
A house that truly lives.
1. The long-term vision
The first step to creating a flexible home is to change your point of view:
don't plan just for today, but for what might come.
A young couple, for example, might initially live in a three-room apartment with a study.
But that study, one day, could become a child's bedroom.
An open space living room may one day require a clearer division, for work or privacy needs.
A basement currently used as a warehouse can be transformed into a small gym or hobby area.
Predicting future scenarios does not mean knowing what will happen with certainty, but creating the conditions so that every evolution is possible, simple and coherent.
2. Fluid spaces, mobile functions
One of the most effective ways to design with flexibility is to think in terms of fluid spaces and movable functions.
This means not binding the environments to a single intended use, but leaving them "open" to different interpretations.
Some examples:
- A passageway room can become a study with the insertion of a dividing bookcase and a sliding door
- A wide corridor can accommodate wardrobes or a reading area
- A kitchen with a central island can be transformed into a convivial space, work area, creative laboratory
The key is to work on flexible layouts, well-distributed systems, and arrangements that make future conversion simple.
3. Systems designed to evolve
One of the most technical — but crucial — aspects in a forward-looking project is the preparation of the systems.
Electricity, plumbing, home automation: everything that "can't be seen" can become a great limit... or a great resource.
Think immediately about:
- additional light points for future
divisions
- drains and water connections in several rooms (even unused for now)
- a modular electrical distribution
- a scalable home automation system
…it means saving time, money and invasive interventions in the future, when it will be necessary to adapt the spaces to new needs.
4. Materials and furnishings that last and transform
A flexible project is also a conscious project in the choice of materials and furnishings.
Opting for continuous floors, neutral but distinctive finishes, easy-to-treat walls, allows you to renew the appearance of the house with small interventions, without complete renovations.
Even custom-made furnishings can be designed with a transformative perspective:
- a pass-through bookcase that becomes a dividing wall
- a storage unit that transforms into a worktop
- a cabinet that integrates wiring, light and ventilation
Each element can be designed to evolve together with the space.
5. Future renovations: plan today, act tomorrow
In restructuring, we often work by priority: we intervene on what is needed immediately, postponing other changes.
An intelligent project, however, immediately foresees future transformations: a "guiding plan" is left to follow, to avoid inconsistencies or difficulties in the next steps.
For example:
-only part of the partition is demolished, leaving the potential of a future open space in sight
- a uniform flooring is created even in environments that have not yet been finished
- a single system is created that serves two rooms, of which only one will be completed immediately
In this way, the house becomes an evolving organism, and not a snapshot frozen in time.
5. Future renovations: plan today, act tomorrow
In restructuring, we often work by priority: we intervene on what is needed immediately, postponing other changes.
An intelligent project, however, immediately foresees future transformations: a "guiding plan" is left to follow, to avoid inconsistencies or difficulties in the next steps.
For example:
- only part of the partition is demolished, leaving the potential of a future open space in sight
- a uniform flooring is created even in environments that have not yet been finished
- a single system is created that serves two rooms, of which only one will be completed immediately
In this way, the house becomes an evolving organism, and not a snapshot frozen in time.
6. Changes of destination: designing the potential
We're not just talking about internal changes.
A project that grows with the house is also a project that takes into account changes in destination.
A home can transform into:
- a professional office
- a B&B
- two independent units for parents and children
- a house adapted for the elderly
Designing taking these hypotheses into account - even if only as a possibility - means giving more value to the house over time.
A functional, but also economic value.
7. Architecture that follows life
Ultimately, the true beauty of the home is not its perfection, but its ability to accompany life.
To welcome transformations, new beginnings, small big changes.
A house designed to grow is a more sustainable, more respectful, more intelligent house.
Because it doesn't waste, it doesn't force, it doesn't limit.
It adapts, it renews itself, it always tells itself in a new way.
So the project was never really finished.
It is a continuous process, made of listening, vision and care.