Blog
How to design a bathroom that truly works — and is worth looking at
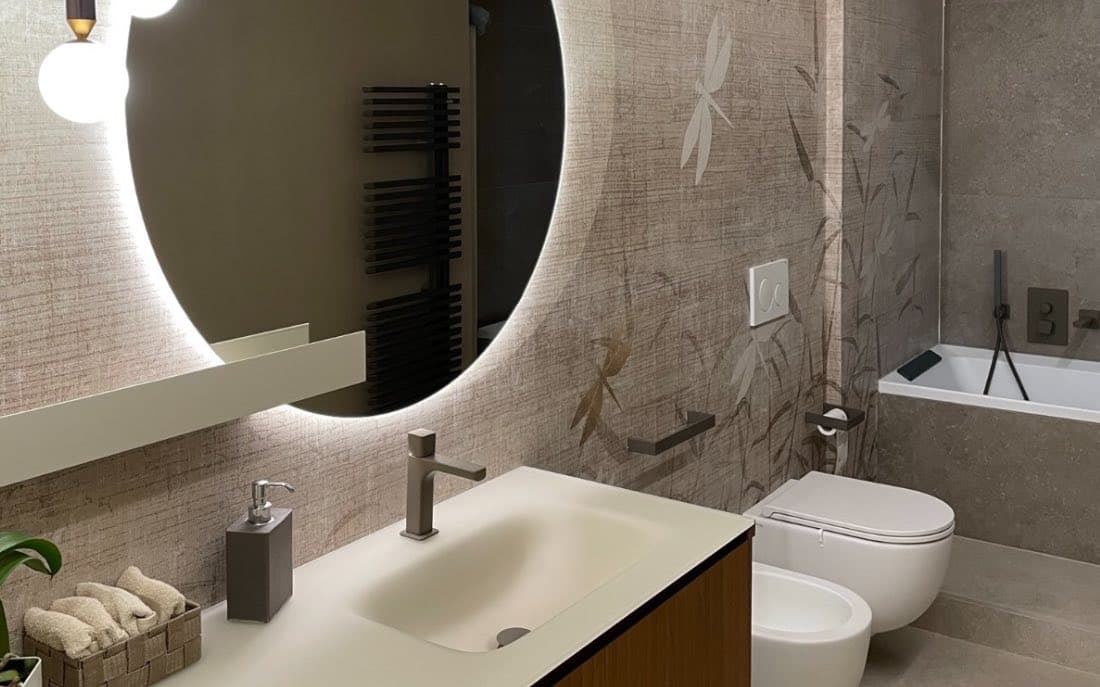
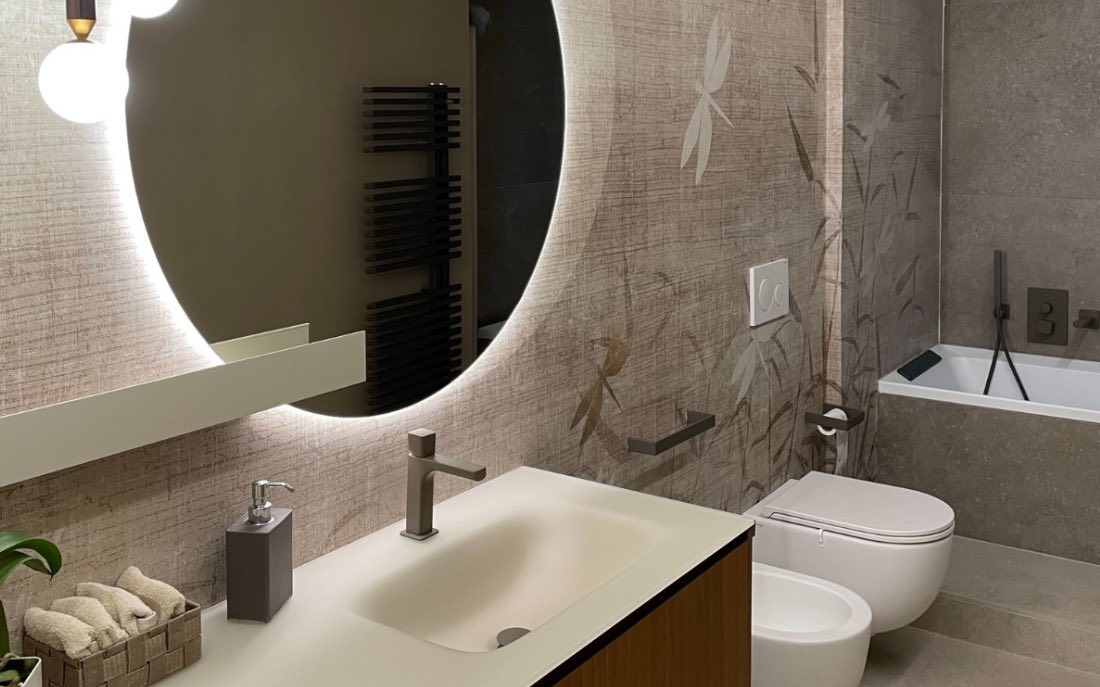
The bathroom is the most complex environment to design. Not because it is the largest - it is usually the opposite - but because it concentrates in a few square meters everything that a project can do wrong: systems, humidity, almost always insufficient natural light, limited space to be optimised. And despite this, it is still treated as the last environment on the list, the one you arrive at with your budget almost exhausted and your energy running out.
The result can be seen. Functional but anonymous bathrooms, or aesthetically refined but uncomfortable to use. Rarely both things together.
Designing a bathroom that really works — and that's worth seeing — is possible. But it requires a precise order in choices.
Measurements first, then everything else
The first mistake when designing a bathroom is starting from the tiles. Or the healthcare worker you saw in a showroom. Or the color in your head.
The correct starting point is the layout: where the sanitary fixtures go, where the waste pipe runs, where the light enters, how those who use the space move. Only after these questions are answered can we think about materials, finishes and colors.
A sink moved thirty centimeters can completely change the perception of space. A shower positioned poorly in relation to the door forces uncomfortable movements every day. The bidet eliminated to save space - an increasingly common choice - frees up centimeters that can become a container, a support surface, a visual breather.
Layout is the most important decision. Everything else comes later.
Light: the most underestimated detail
In almost all bathrooms there is little natural light. A small window, positioned high up, or absent altogether in blind bathrooms. It is a condition that must be reckoned with, not ignored.
Artificial light in the bathroom has two different functions that are often confused: functional light - the one used for shaving, putting on make-up, seeing well - and ambient light, which determines the atmosphere of the space.
For function, the light must come from the side of the mirror, not from above. A ceiling light on the ceiling in front of the sink creates shadows on the face that make any detail operation impossible. Appliques on the sides of the mirror, or a light strip integrated into the furniture, solve the problem in a simple and effective way.
For ambiance, a second separate circuit — with warmer, dimmable light — transforms the same bathroom into a completely different space depending on the time of day.
Two switches, two environments.
The materials: beautiful now, still beautiful in ten years
The bathroom is an aggressive environment for materials: constant humidity, temperature changes, frequent cleaning with chemical products. Not all materials that look perfect in the showroom hold up well over time.
Porcelain stoneware remains the most reliable choice for floors and walls: resistant, easy to clean, available in finishes that imitate stone, concrete and wood. The large slabs — 120x60 or larger format — reduce joints and give a feeling of continuity that visually expands the space.
Microcement is an interesting solution for those looking for total continuity between floor and wall, without joints. However, it requires correct waterproofing and periodic maintenance: it must be sealed and cannot withstand impacts or scratches.
Wood in the bathroom works, but only with the right species and treatments. Teak and treated oak hold up well to humidity; laminate does not. The difference between a bathroom that looks new after five years and one that is already showing the signs of aging often comes down to this.
The container: where you put things
A bathroom without enough storage is a bathroom that always looks messy, even when it's clean. Shampoo on the edge of the tub, towels stacked wherever they happen, medicines on the sink top.
The solution isn't always adding furniture. Sometimes it means rethinking what is there: wall units built into the false wall in front of the mirror, so as to obtain a flat and clean surface without overhangs; equipped columns chand they use height instead of width; niches created in the shower wall for shampoo and soap, without free-standing soap dish.
The well-designed container is the one you don't see — but without which the bathroom wouldn't work.
Bathroom and laundry: it can be done
Integrating the washing machine — and sometimes even the dryer — into the bathroom is an increasingly common choice, especially in apartments where there is no dedicated room. It works, but it needs to be thought about from the beginning.
The washer-dryer column takes up less width than two appliances placed side by side and frees up floor space. A technical cabinet with doors integrates the appliances into the project without them being seen. The important thing is that drainage, water loading and a dedicated electrical socket are already foreseen during the installation phase - adding them later is increasingly complicated and expensive.
The most common error
Choose tiles before you have a project.
It's not a judgment on taste — it's a practical question. The tiles define the tone of the entire space: the color of the joints, the size of the slabs, the choice of bathroom fixtures, that of the taps. If you start there without having a clear picture of what the bathroom will look like, you end up making choices that are difficult to coordinate.
The project comes first. The tiles come next — and become much easier to choose when you already know where you want to go.
Are you designing a bathroom or thinking about a renovation? Tell us about the space — let's look at it together.