Blog
Partition walls that furnish
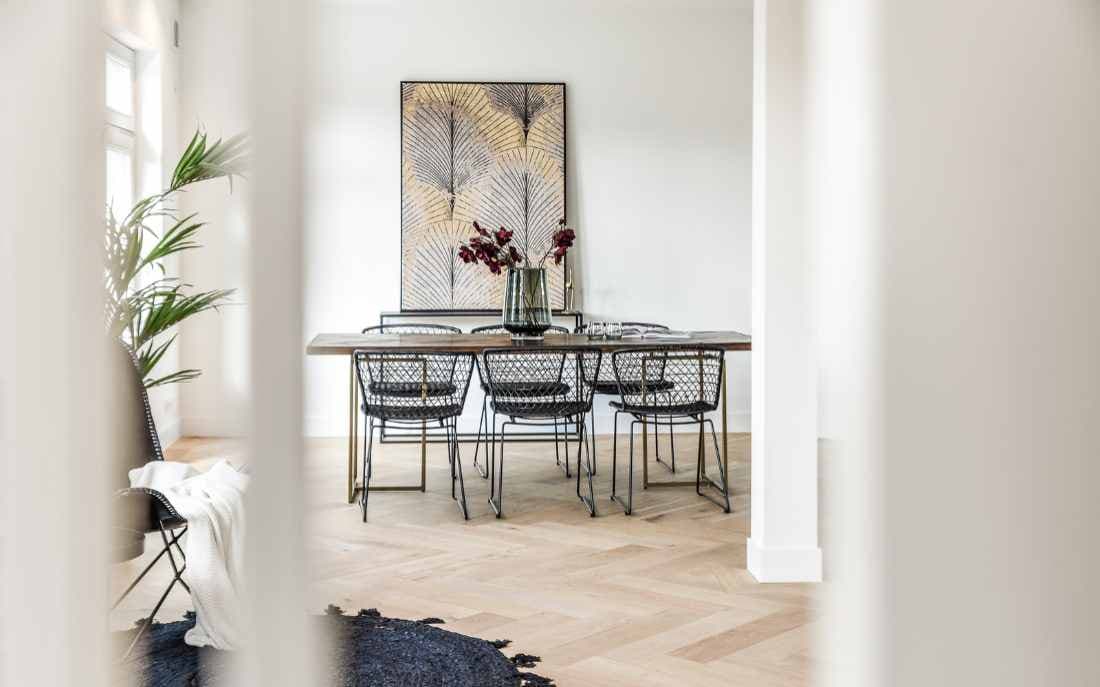
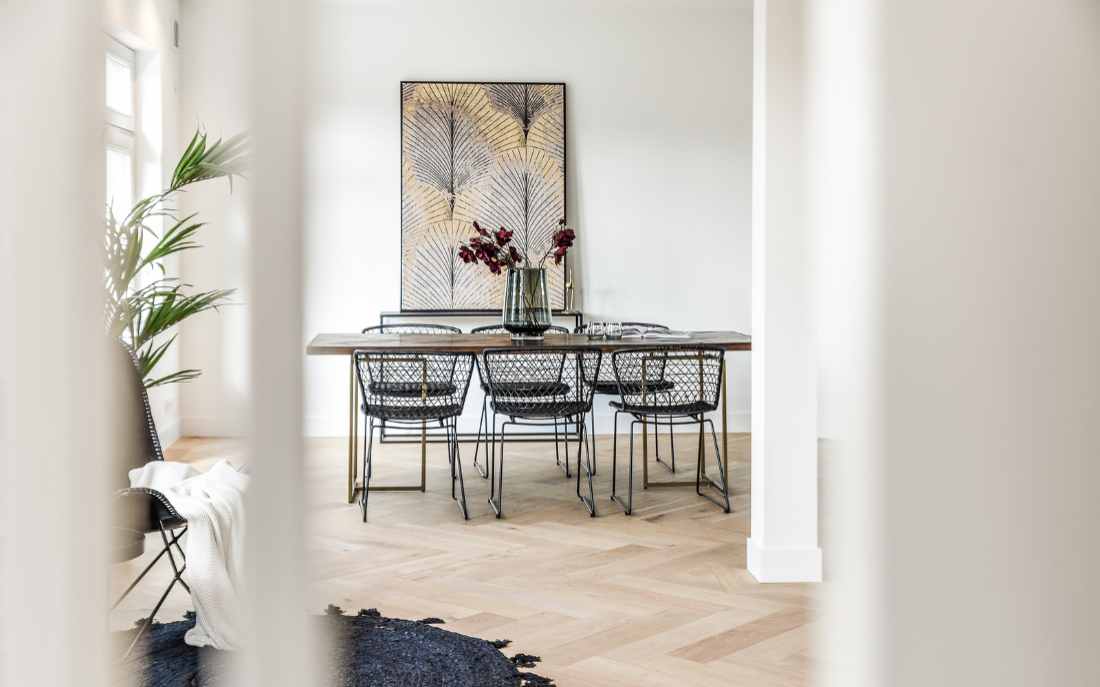
How to separate without closing, using glass, bookcases, wood or plasterboard
In contemporary design, the idea of a house divided into closed and clearly demarcated rooms is slowly giving way to a new concept of living. Today we are increasingly trying to encourage fluidity and continuity between spaces, without sacrificing privacy, functionality and, why not, even aesthetics. It is in this context that the "furnishing" partition walls become protagonists.
Separating, in fact, does not always mean "closing". There are solutions capable of creating distinct functional areas, while maintaining air, light and visual openness. Solutions that not only fulfill a practical function, but add stylistic value to the environment. This is why, more and more often, designers choose materials such as glass, wood, bookcases or plasterboard to create intelligent divisions with a strong aesthetic impact.
The role of partition walls in interior design
Modern partition walls are not walls: they are tools for organizing space. They serve to define environments, direct flows, guarantee intimacy, but also to enrich the overall style of an interior.
In an open space house, for example, a dividing wall can create a dining area distinct from the living area, or separate an open kitchen from the rest of the room without closing it off. In a bedroom, it can hide a wardrobe area or a study area. In an office, it can create environments of concentration while maintaining brightness.
Glass: separate allowing light to pass
Glass is one of the most used materials to create contemporary partition walls. The reason is simple: it offers a perfect compromise between separation and transparency.
It is ideal in environments where natural light is a value to be preserved, but there is a need to distinguish functions.
The options range from transparent glass, for an almost invisible effect, to frosted or smoked glass, which offers greater privacy and a more welcoming feeling. The black iron grid structures, industrial style, are among the most popular solutions for environments with a modern and contemporary taste.
In more refined contexts, you can opt for ribbed or etched glass, which allows a delicate passage of light, while maintaining a certain privacy.
The glass can be fixed, sliding or hinged, to ensure greater flexibility of use. In all cases, its aesthetic impact is guaranteed, making it a perfect choice for those looking for lightness, brightness and a contemporary style.
Bookcases: multifunctional walls
If you are looking for a dividing wall that is also a decorative and useful element, the bookcase is the most versatile solution.
A pass-through bookcase, i.e. one without a back, can divide two rooms without closing them, creating a sense of visual separation but allowing a glimpse of the space beyond.
In an open floor plan, a bookcase can separate the living room from the dining area or kitchen, or divide the study from the bedroom in a studio apartment.
Furthermore, it is perfect for containing books, furnishings, plants, photos and personal details, transforming it into a real aesthetic focal point.
Custom-made bookcases allow you to play with heights, depths, materials and finishes, adapting perfectly to the style of the house: from the minimal ones in metal and wood, to the more classic ones with natural or lacquered wood modules.
An interesting idea? Insert an integrated lighting system inside the bookcase to further emphasize the scenographic effect.
Plasterboard: modeling space with precision
Plasterboard is one of the materials most loved by architects and interior designers for its versatility.
It allows you to create light, cost-effective and easily customizable partition walls, both in shape and finish.
It can be used to build a half wall, ideal for creating partial separations that leave a sense of openness, or a full wall with niches or openings designed to let light pass through or create points of interest.
Plasterboard also lends itself very well to the integration of decorative architectural elements, such as shelves, frames, luminous grooves, wooden or metal inserts.
It is perfect for spaces where you want a discreet but elegant division, such as between the entrance and the living area, or between the kitchen and the dining area.
And above all: it adapts to every style, from the most classic to the most modern.
Wood: heat, matter, character
Wood is a timeless material, which manages to bring warmth and personality to any environment.
Used to create dividing walls, it can be transformed into a sculptural architectural element or into a discreet and material surface, capable of giving rhythm to spaces.
The wooden dividing walls can have vertical or horizontal slats, allowing light to filter through and air to pass through. The slatted versions, for example, are perfect for dividing without isolating, offering an elegant and natural background.
Those looking for a more "massive" effect can opt for solid or plywood panels, perhaps with inserts in other materials (metal, glass, fabric) to create a contrast in texture.
Wood, unlike other materials, also takes on a sensorial and emotional value: it has a warm tactility, a recognizable scent and an aesthetic rendering that ages with charm.
Creative combinations and mixes
One of the most interesting trends in the world of interior design is to combine different materials to obtain original and dynamic partition walls.
You can, for example, create a plasterboard structure with glass inserts, or a metal bookcase with wooden panels.
The mix creates movement, stimulates the view and gives the rooms a more marked identity.
It is important, however, that the combination follows a logic consistent with the rest of the style of the house: colours, finishes and proportions must communicate harmoniously.
Walls that change over time
A further advantage of light dividing walls (such as bookcases or glass and metal modules) is that they can be modified, moved or removed over time, depending on new living needs.
In a historical period in which the home is increasingly fluid - we work from home, we train, we study, we welcome friends - being able to adapt spaces without invasive interventions is a significant plus.
Design carefully: functionality first and foremost
Whatever the material chosen, a dividing wall must be tailored to real needs.
Ask yourself:
- Do you need more privacy or more light?
- Do you want to separate or just define?
- Is there a need for containment, or just a visual division?
Each answer leads to a different choice. And this is where the designer's work becomes fundamental: transforming a practical need into a coherent aesthetic solution, capable of conveying a style but also of respecting the rhythm of daily life.