Blog
A home that changes with you: designing with foresight
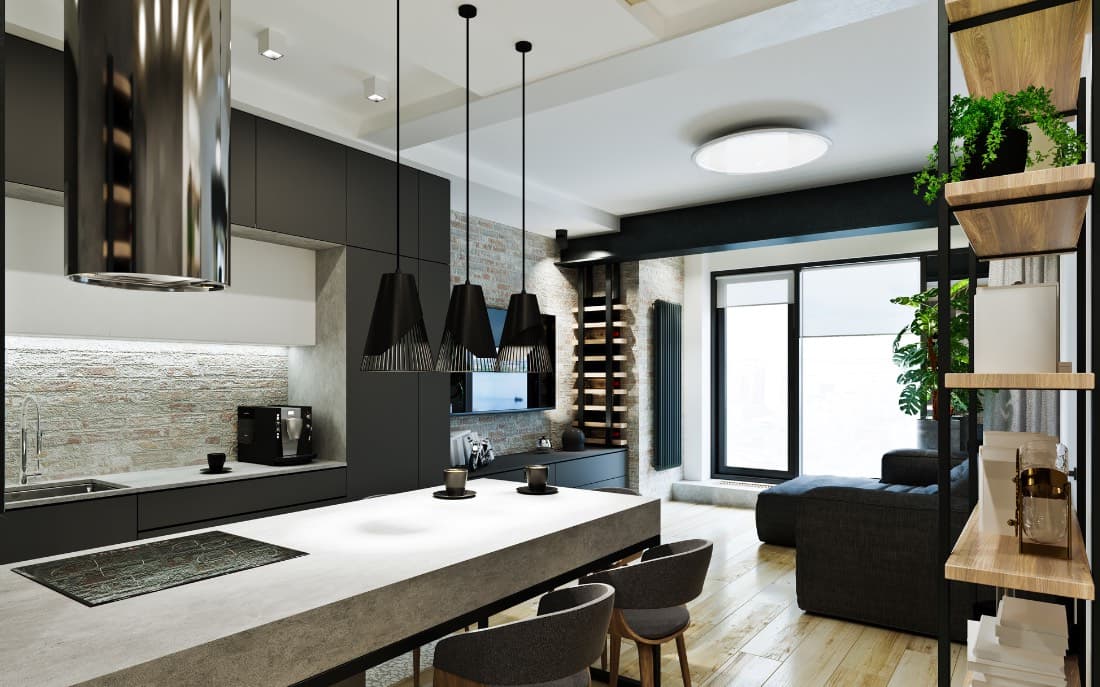
Spaces adaptable to new life stages: children, smart working, advanced age
The house is not a static entity. It is a space that grows, evolves, adapts and transforms together with us. What we needed ten years ago is not necessarily what we need today — and it certainly won't be what we want tomorrow. For this reason, planning with foresight has become one of the key skills of good interior design: it is not just a question of furnishing today, but of imagining tomorrow.
A well-designed home is a home that accompanies life changes: the arrival of a child, a new remote job, a temporary injury, aging, new passions or needs. Let's see together how to make our spaces flexible, intelligent and ready to evolve with us, while maintaining aesthetic coherence and comfort.
Spaces adaptable to new life stages: children, smart working, advanced age
The house is not a static entity. It is a space that grows, evolves, adapts and transforms together with us. What we needed ten years ago is not necessarily what we need today — and it certainly won't be what we want tomorrow. For this reason, planning with foresight has become one of the key skills of good interior design: it is not just a question of furnishing today, but of imagining tomorrow.
A well-designed home is a home that accompanies life changes: the arrival of a child, a new remote job, a temporary injury, aging, new passions or needs. Let's see together how to make our spaces flexible, intelligent and ready to evolve with us, while maintaining aesthetic coherence and comfort.
A changing house: what does it mean?
Thinking of a house "that changes with you" means moving away from the logic of the definitive project. It means conceiving environments that are not rigid in a function, but which can be redefined over time.
This approach is based on:
- Versatility of spaces
- Flexibility of furniture and furnishings
- Modularity of
solutions
- System preparation
- Choice of durable materials
Forward-thinking design is not just a technical question: it is also a way of imagining one's future, leaving room for change.
Adapting the home to new life phases: 3 frequent scenarios
1. The arrival of a child
One of the most obvious transformations in a home is the arrival of a child. Suddenly, what was a study can become a bedroom; an open living area may need more containment or security.
To prepare:
- Prepare multifunctional spaces that can be transformed
- Choose modular furniture or furniture with multiple functions (e.g. loft beds, scalable desks)
- Think about easy to clean and resistant materials
- Provide intelligent storage areas for games, objects, linen
An important detail? Don't do everything at once. It often makes sense to design a neutral space that will adapt as the child grows, rather than building an overly specific thematic bedroom.
2. Smart working as the new normal
Working from home has become a constant for many. Often, however, homes were not created to accommodate this need. Designing a flexible home office area becomes crucial.
How to do it?
- Insert a retractable desk or one integrated into a piece of furniture
- Use mobile dividers or curtains to visually delimit the space
- Make the most of natural light and acoustics
- Integrate sockets, lights and ergonomic seats even in non-traditional spaces
A study area can coexist with a bedroom or a living room, but must be designed to guarantee privacy, concentration and well-being.
3. Preparing for active aging
Even those who are young today should design their home with an eye towards the future. A house that will be comfortable even in 30 or 40 years is a house that will accompany us without forcing or expensive future interventions.
Some ideas:
- Prefer walk-in showers instead of tubs
- Eliminate steps, differences in height and obstacles in the routes
- Use ergonomic handles and easy openings
- Provide kitchen tops and sinks at various heights
- Organize the house on one level, if possible
Accessible design is not a sacrifice: it is a form of intelligent and human beauty.
Design strategies for flexible spaces
Let's now look at some concrete strategies for designing spaces that can evolve.
Hybrid and multifunction zones
Modern homes no longer need a fixed number of "dedicated" rooms (bedroom, living room, study...). It is increasingly useful to create hybrid zones, capable of adapting over time.
An extra room can be:
- Children's bedroom
- Study or home office
- Home Gym
- Hobby room
- Guest space
How to do it? With reversible solutions:
- Foldaway beds
- Modular furniture
- Divider cabinets
- Sliding panels
Transformable furnishings and intelligent furniture
Contemporary design is increasingly oriented towards furniture that changes shape and function: extendable tables, sofa beds, storage poufs, desks that close like paintings.
In small environments, this choice is fundamental. But even in larger homes it can serve to optimize spaces and reduce accumulation.
Smart system preparation
A house ready to move must also be technically prepared:
- Multiple and well distributed sockets
- Provision for additional lights
- Wi-Fi and wired connections in multiple locations
- Dimmable lights
- Scalable home automation systems
A well-thought-out system today saves many problems (and costs) tomorrow.
Pay attention to natural lighting
Light is a key element. A well-lit room can change function more easily over time. When possible, choose furnishings that do not block the light, adjustable curtains and solutions that also take advantage of the less exposed corners.
Extra storage areas
When the house changes, new storage spaces are often needed. Designing full-height wardrobes, under-staircase compartments, integrated wall units or equipped walls is a strategic choice.
Containing well means leaving more room for flexibility.
Emotional design and sustainability
A flexible home is also a more sustainable home: less demolition, less waste, more durability.
But it's not just about functionality. A house designed to adapt makes us feel welcomed, frees us from the anxiety of change and becomes a place that resembles us at every stage of life.
In summary
Designing a house with foresight means imagining a space that accompanies you, not that forces you.
It means welcoming change as a natural part of living.
And build, through design, a fluid and continuous relationship with your environments.
Because a well-thought-out home isn't just beautiful today.
It is beautiful, functional and welcoming even tomorrow. And the day after tomorrow.