Blog
Material effects in secondary rooms: laundry, storage, service bathrooms
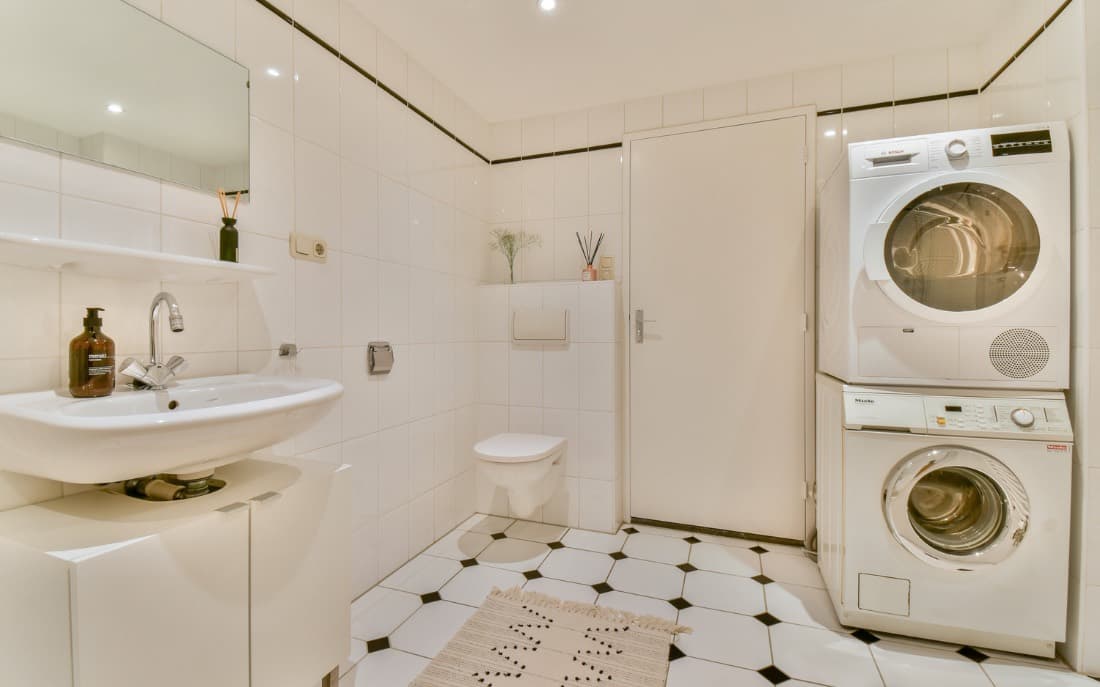
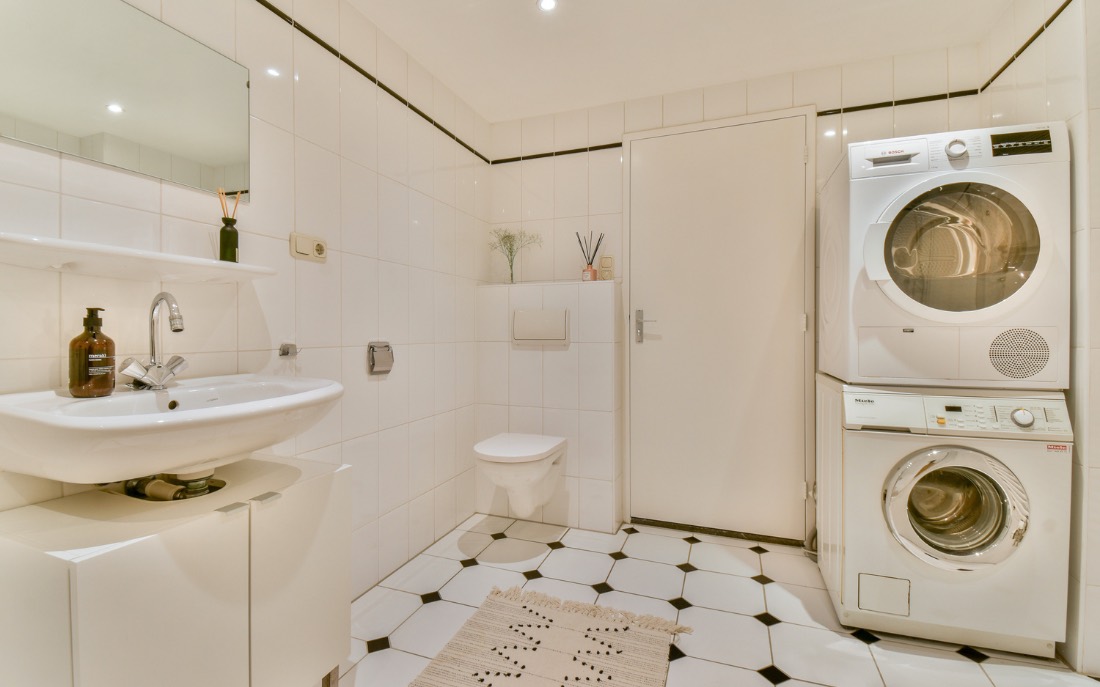
There is a part of the house that often remains in the shadows.
Secondary rooms, we call them: laundry rooms, closets, service bathrooms.
“Functional” spaces, intended for practical use, behind the scenes of daily life.
Yet, it is precisely these environments that tell how well thought out, coherent and profound a project is.
Investing in material quality even there, where no one is looking, is a form of care.
A way to make the home more harmonious, more beautiful, but also more pleasant to live in every day.
In this article we talk about how to bring aesthetics, textures and materials into secondary environments, without losing sight of practicality.
Why design even what you cannot see
In interior design, we often tend to focus attention on the main areas: living room, kitchen, bedroom, master bathroom.
But today more and more interior design projects choose to also give dignity to service spaces, enhancing them with aesthetic solutions and quality materials.
Why?
Because they are spaces we use every day.
We open the laundry closet every week, we go through the closet constantly, we use the service bathroom often more than the main one.
And every daily gesture can become more pleasant if immersed in a well-kept environment.
There's no need to overdo it: intelligent choices, pleasant textures and finishes consistent with the rest of the house are enough.
Here too, detail makes the difference.
Materials and textures: not just aesthetics
When we talk about "material effects", we are not only referring to the visual aspect, but also to the tactile one.
A matt or velvety surface, a structured ceramic, a wood with lively grain.
They are elements that involve the senses and also make a technical space a small place of well-being.
Laundry
Often hidden or created in niches, the laundry room is the classic sacrificed space.
But it can become a functional and pleasant environment with materials such as:
- Stone or concrete effect laminates for the
worktops
- Doors in natural wood or matt lacquer, for a sensation of visual order
- Wall coverings in resin or microcement, resistant and continuous
If well designed, the laundry room can also become a multitasking space: ironing room, storage, small pantry.
And each function finds its balance thanks to a careful choice of textures and finishes.
Closets and wardrobes
Here order reigns supreme. But who says the container has to be boring?
- Fabric or woven paper effect doors can be inserted
- Interiors with light wood bottoms or colored shells to distinguish the
areas
- Shelves in matt painted metal, for a technical but elegant effect
Even a simple, well-chosen handle changes the overall perception.
These are details that restore character and coherence.
Service bathrooms
They are often the smallest, but also the most "free".
Not having to respond to the logic of representation, the secondary bathrooms become the perfect place to experiment.
You can dare:
- With a material tile on the wall: cocciopesto effect, raw stone, 3D stoneware
- With a resin or tadelakt finish, which gives continuity and a velvety feel
- With deeper or saturated colours, for a scenographic impact
A small room, if well designed, can surprise and become a corner of pure design.
Smart solutions for smart materials
When working on technical spaces, the balance between aesthetics and functionality is crucial.
This is where "smart" materials come into play: beautiful to look at, but above all resistant, practical, durable.
- Modern laminates, with natural textures, can imitate stone, wood or fabric with great realism, offering high performance and low costs.
- HPL or Fenix surfaces are perfect for doors, shelves and tops: they resist humidity, scratches, and are easy to clean.
- Continuous resin, now also available in material versions, is ideal for floors and coveringswhere continuity and speed of installation are sought.
A further resource are integrated solutions: custom-made furnishings that include carefully chosen materials, functional lighting and maximum space optimization.
Consistent aesthetics: from the living room to the laundry room
One of the most important aspects, when working on the house as a whole, is maintaining stylistic coherence.
Even the secondary rooms should speak the same aesthetic language as the other environments.
It doesn't mean replicating colors and materials, but interpreting the general language with simpler or minimal solutions.
If the house has a contemporary material style, the service bathroom can also use microcement or light stone.
If the house is in Nordic style, the closet may have light wooden doors and matte surfaces.
If the living room plays on industrial textures, the laundry room can use black metal, dark wood, concrete surfaces.
The house, in every part of it, must tell the same story.
A new focus on “behind the scenes”
Taking care of the materiality of secondary rooms is a way to rethink the value of domestic space.
Not only beauty, but also comfort, practicality, harmony.
Spaces designed to last over time, capable of restoring well-being even in the simplest gestures, in everyday life that does not show itself.
Because every house is also made up of its "behind the scenes".
And when these also speak the language of the project, then the space is truly complete.