Blog
How to optimise space in a small home — it starts with the plan
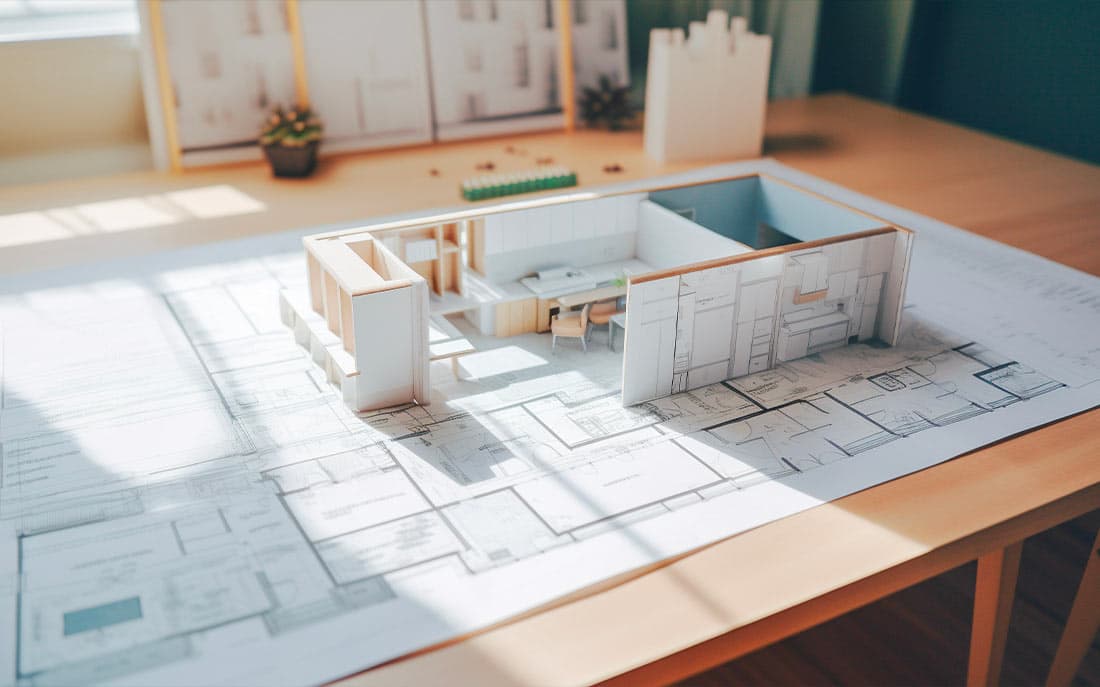
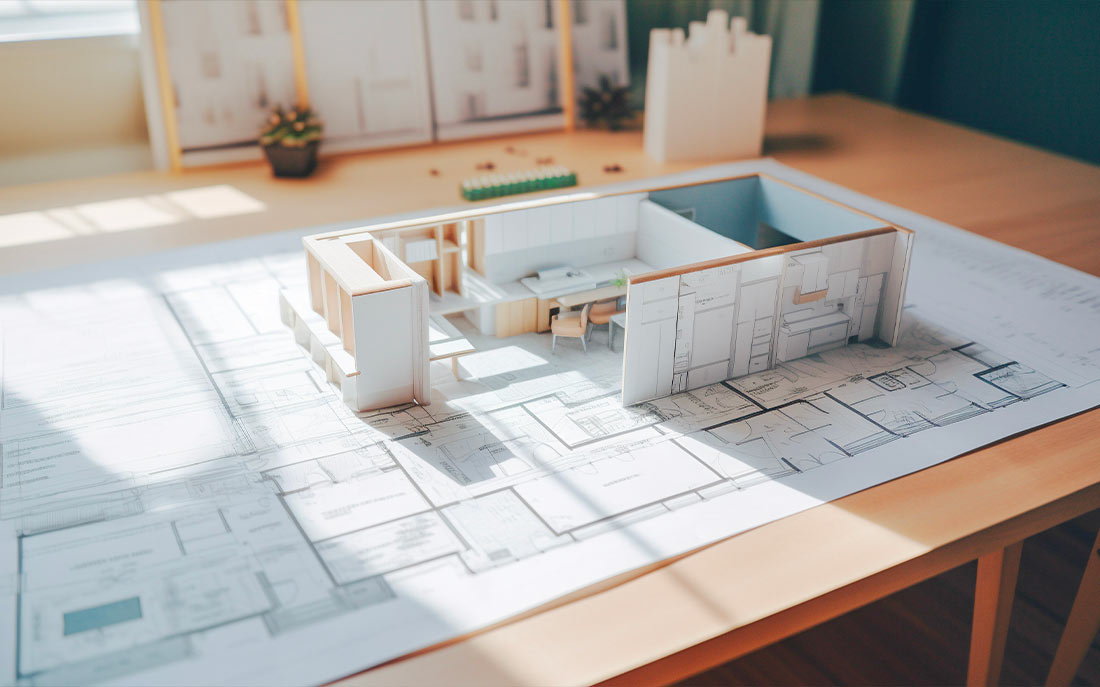
Understanding how to optimize the spaces in a small house can transform a small environment into a comfortable and functional home. In the era of minimal living and small sizes, the ability to exploit every available centimeter becomes essential. Space optimization is not limited to simple decluttering or the choice of multifunctional furniture; in fact, an accurate analysis of the plan begins from , the map from which to start to plan an intelligent distribution of the rooms.
A well-studied floor plan allows you to identify storage areas and decide on the arrangement of furniture in each room. The space optimization process requires a holistic approach: considers not only furniture and design, but also aspects such as natural light, ventilation and even social interaction within the home. Through careful planning, even the smallest of homes can reveal unexpected potential, becoming a place where aesthetics and practicality coexist harmoniously.


Furnishing a small house by analyzing the floor plan
When it comes to organizing a small house, reading and interpreting the floor plan represent the fundamental steps that pave the way for a series of critical decisions in terms of layout and use of space. A clear and detailed floor plan is the tool that allows you to visualize and plan the effective use of every square meter available, allowing you to make the most of the potential of a small home.
To furnish a small house with intelligence, you need to start from the floor plan to decide where and how to position multifunctional furniture and integrated storage solutions. This initial step helps avoid the common mistake of overloading rooms with too bulky or inadequate furnishings. The floor plan, therefore, becomes a real point of reference for the optimization of the space, which guides in the choice of tailor-made furnishing solutions, designed to maximize habitability without sacrificing comfort and style.
5 Strategies for managing spaces in a small house
In a small house, every centimeter counts. There are different object arrangement strategies that aim to maximize the use of space without compromising the elegance and style of the environment. The space-saving design approach lies in choosing smart furniture and adopting innovative ideas that can offer extra functionality without visually weighing down the spaces.
Here are some strategic solutions:
Transformable furniture:
Opt for versatile furniture that can have multiple functions, such as beds with storage, folding tables and sofa beds. This type of furniture adapts to daily needs by offering practical solutions to optimize spaces.
Vertical exploitation:
Use the height of the walls with shelving and wall systems that allow you to free up the floor. Hanging bookcases or retractable shelves are space-saving design ideas that combine aesthetics and functionality.
Modular flexibility:
The introduction of modular elements, which can be easily reassembled or reconfigured, offers unparalleled dynamism in the management of space, thus allowing you to move from a home office during the day to a welcoming evening lounge with simplicity and style.
Compositional intelligence:
Furniture that hides compartments and equipped spaces inside is an innovation not to be underestimated. These pieces of furniture allow you to mmaintain the order and visual cleanliness of the rooms, combining functionality with a refined and tidy aesthetic.
Designer plants:
decorating with plants can be an excellent strategy to use to give a bit of optical illusion. Slender or climbing plants lead the gaze upwards and introduce a lively component that can distract from the smallness of the space.
How to optimize spaces in a small house by choosing appropriate lighting and palette
Lighting and color choices are powerful tools for visually defining and expanding spaces, especially when it comes to managing spaces in a small home. Knowing how to enlarge a small house through the intelligent use of lights and colors can transform the perception of an area, making it more airy and open. Well-planned lighting, which aims to enhance the strengths of a room and create a welcoming atmosphere , is essential to give the impression of a larger space. The use of recessed spotlights or strategically placed lamps can highlight corners and details, drawing attention away from the actual dimensions of the room.
As for colours, light and cold shades on the walls tend to reflect light, making the rooms visually larger. This principle also applies to the wallpaper ; choosing subtle patterns or designs that extend vertically can help make the walls appear taller and the room appear larger. Understanding how to optimize spaces in a small house is not always immediate, and for this reason, the expert team at Viemme61 can provide the necessary advice to make the most of every corner of your home, guaranteeing surprising and functional results.
Contact us to find out how the interior designers at Viemme61 can give you advice on furnishing a small house in a smart way. Our team is available to give you all the information you need on design, interior design and renovation services.