Blog
Closet & walk-in: ideas and layouts for modern wardrobes that become rooms of their own
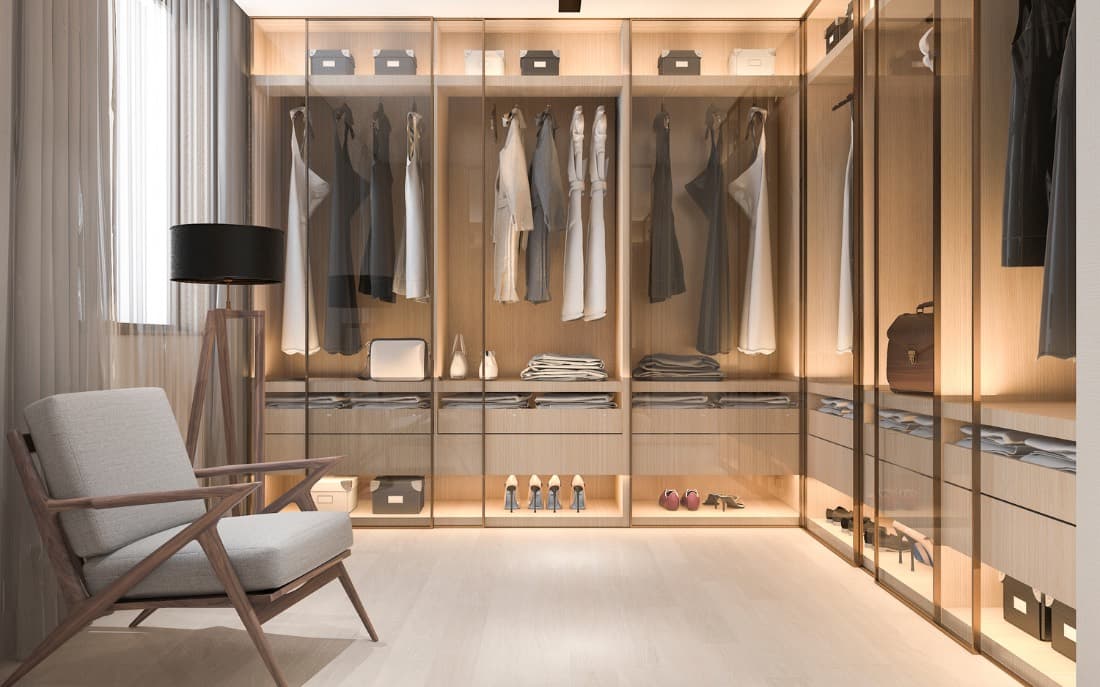
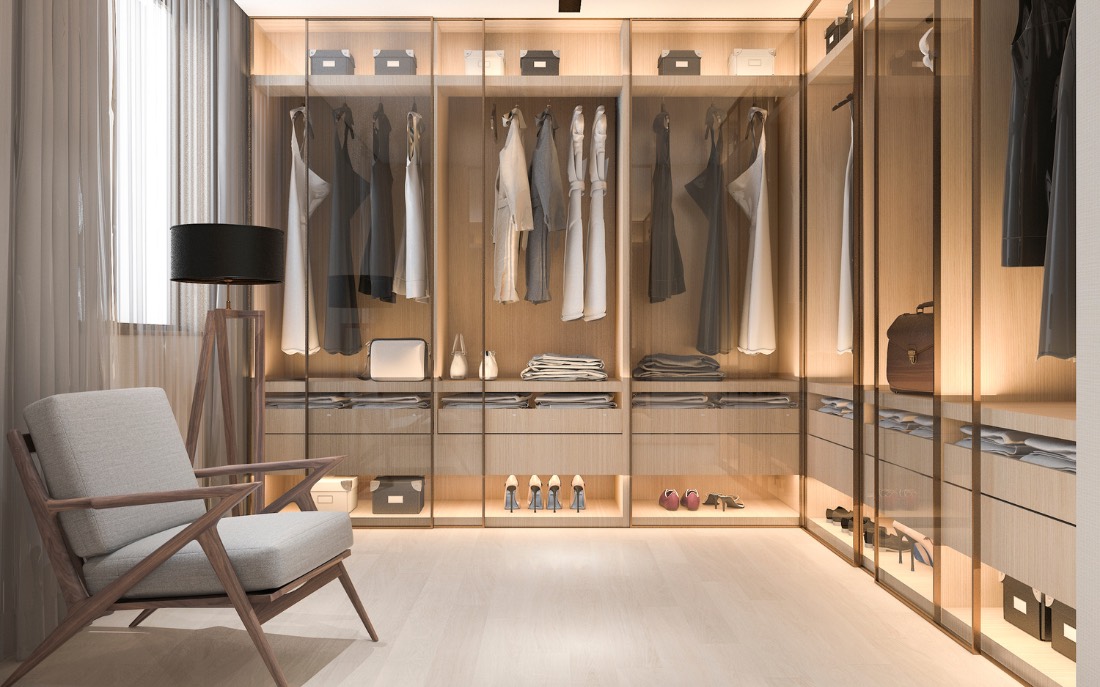
For many years the wardrobe was seen as a merely functional element, often to be hidden or reduced to a minimum. A closed compartment, perhaps integrated into the bedroom, where you can store clothes, shoes and accessories. But in recent decades something has changed: the concept of container has given way to that of space to live in. Today the closet - or walk-in - is much more than a wardrobe: it is a room in itself, carefully designed to accommodate not only what we wear, but also our habits, our lifestyle, our time.
An environment dedicated to the ritual of dressing, self-care, choice, taste. A space that can be minimal or luxurious, functional or decorative, but which in any case tells us who we are. So let's see how to design a modern wardrobe that becomes its own environment, starting from the needs, passing through the most effective layouts, up to the materials, lighting and details that really make the difference.
From containing to living: how the concept of closet changes
The transformation of the closet into a habitable environment responds to a profound need: to have tidy and personal spaces, capable of giving value to everyday life. The routine of getting dressed - often relegated to an automatic gesture - can become, if well accompanied, a moment of calm, inspiration, personal expression.
It's not about adding unnecessary square meters, but about using them intelligently, redefining the spaces of the house based on how we want to live in it. A well-designed walk-in frees the bedroom from clutter, improves the ergonomics of the environment and allows you to manage objects better, avoiding accumulation and visual stress.
When walk-in becomes possible
You don't need a villa to have a walk-in closet. Of course, large spaces help, but even in smaller sizes there are creative solutions that allow you to carve out a dedicated area. Sometimes it is enough to take advantage of a blind corridor, an unused niche, a space created with plasterboard walls or sliding systems.
Planning must start from a simple but crucial question: how do you dress? What do you actually use? How much space do you need to hang, fold, store? The layout of the closet depends on these habits. There are those who need many shelves for sweaters and those who prefer bars for long dresses. Those who dream of a tidy space to share between two, and those who want an area all to themselves. And it is precisely in this listening to needs that design value is born.
Functional layouts: beyond the rectangle
The simplest form of walk-in is the linear one, with only one equipped side: perfect for narrow or long environments, often created along a blind wall or in passages towards the bathroom. Then there are the L-shaped walk-ins, where two sides allow a wider distribution, and the U-shaped ones, ideal when you have an entire room to dedicate.
Some layouts include a central island for accessories, small drawers and open compartments: a refined choice that transforms the closet into a truly personal space, to be walked through and experienced.
But the secret is not just in the form: it is in the modularity of the elements, which must be flexible, adaptable, designed to evolve with time. Today, tailor-made solutions allow you to organize to the millimetre, also integrating mirrors, seats, lights, perfumers and details that speak of who inhabits that space.
Materials, colors, atmosphere
A walk-in doesn't just have to be convenient. It must also be beautiful to live in. And this is achieved by working carefully on the materials and the atmosphere.
The neutral and warm tones help create a cozy and relaxing environment, where choosing what to wear becomes a soft gesture. Natural woods, matt lacquers and sound-absorbing fabrics can coexist in a coherent language that welcomes without distracting. Smoked glass, for example, is perfect for elegant doors that allow clothes to be seen without exposing them. The material surfaces, however, add character and tactility.
It is important that everything communicates a sense of order and calm. Even when the style is bolder – perhaps with color contrasts or metallic details – the goal is always the same: to feel comfortable in the space.
Lighting makes the difference
One of the most underestimated, but crucial, aspects is light. A poorly lit closet immediately loses value. The design must include not only homogeneous ambient light, but also targeted light points, integrated into the shelves, clothes hanger bars and drawers.
The LED lights with automatic switching on, for example, make use easier and create a refined atmosphere. A well-positioned mirror, perhaps backlit, completes the environment making it functional and scenographic. Warm light is often the most suitable for creating a pleasant and natural sensorial experience, which also enhances the colors of the garments and the quality of the materials.
Closet for two, but also for one
There is no single type of walk-in: there are as many as there are lifestyles. Some closets are designed for a couple, with distinct and symmetrical areas. Others are the personal realm of those who love to take care of their own style independently. In both cases, the space must speak to the people who live in it, support daily habits, and above all remain comfortable and flexible over time.
More than a wardrobe
In many cases, the walk-in becomes a wild card room. In addition to clothes, it can accommodate accessories, linens, shoes, suitcases, jewelry, bags. But also books, documents, even a small make-up area. The important thing is not to confuse abundance with disorder. Each element must be designed to create coherence, not to fill.
The modern closet is the answer to a new way of living: one in which spaces resemble us, respond to our real needs, and help us live better. It is not a luxury: it is a design choice that improves the quality of everyday life.
In summary, the closet or walk-in can become a perfectly organized microcosm, a place that reflects our style and facilitates our day, without compromising between beauty and practicality. Just listen to those who will experience it, choose the right solutions, and design with the awareness that every gesture - even that of opening a drawer - can be made more fluid, more harmonious, more ours.